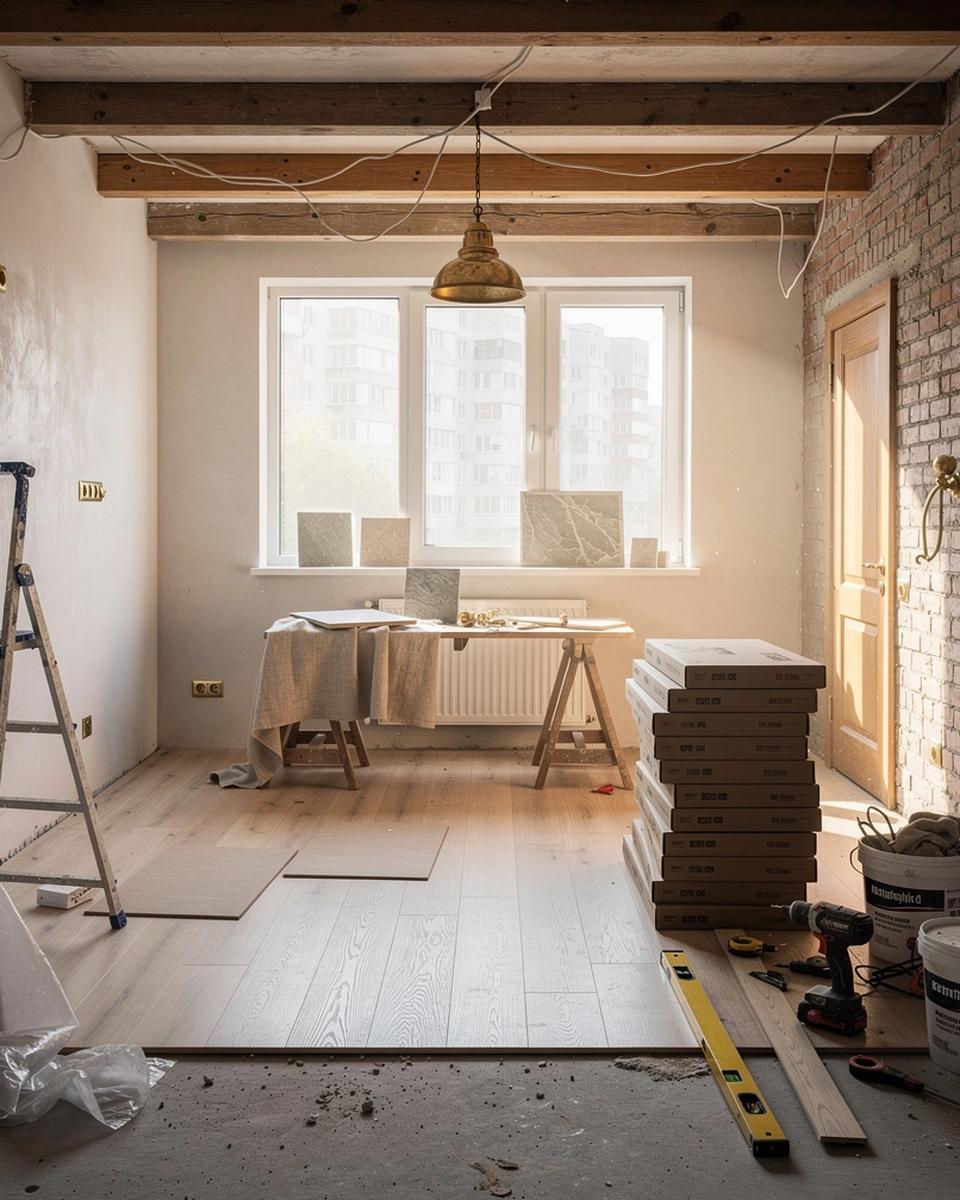
Interior design studio for home renovations

Cohesive style, practical layouts, builder-ready deliverables

Get a clear plan for your renovation scope, with layout decisions and finishes that translate cleanly into construction.

  • Room-ready layout options
  • Lighting and finish palette direction
  • Builder-ready handoff with revision checkpoints

Response promise: we reply within 1 business day after you send your request.

What you’ll receive
Brief → concept direction → layout → lighting → finish palette → builder-ready handoff
Process

Reduce uncertainty with builder-ready steps

A 4-step renovation workflow that ties each decision to a clear deliverable, so you can plan with confidence.

  1. Discovery + scope alignment

    We confirm rooms included, renovation type, size range, and timeline, then document requirements you can share internally.

    • Site notes and priorities
    • Measured inputs checklist
    • Deliverable plan for the next phase
  2. Concept direction + practical layouts

    You get cohesive design direction and layout options that work with real circulation, storage, and construction constraints.

    • Concept direction and mood
    • Up to 3 layout options
    • Lighting and finish intent
  3. Design refinement + builder handoff

    We translate your choices into builder-ready deliverables, with revision checkpoints to keep the work on track.

    • Layout + lighting refinement
    • Finish palette and specifications
    • Builder-ready handoff package
  4. Revision checkpoints + installation support

    We confirm selections, resolve open questions, and support the final alignment so your renovation stays cohesive from plan to site.

    • Revision checkpoint confirmations
    • Final documentation pass
    • On-site coordination support

Capabilities vs deliverables

Clear scope you can hand to your builder.

Pick the package you need. Each service comes with specific deliverables, revision checkpoints, and builder-ready handoff documents.

Concept & layout

  • Brief & goals summary
  • Concept direction and style references
  • Layout options with flow notes
  • Lighting approach for each zone

Materials & finishes

  • Finish palette with usage guidance
  • Finish schedule by room and surface
  • Fixture and hardware selections
  • Revision checkpoints before ordering

Builder-ready handoff

  • Builder-ready drawings package
  • Specification notes and trade assumptions
  • Close-out review and final updates
  • Clear next steps for your contractor

Project moments

Small decisions, big impact.

See how we translate renovation goals into cohesive style, practical layouts, and builder-ready details.

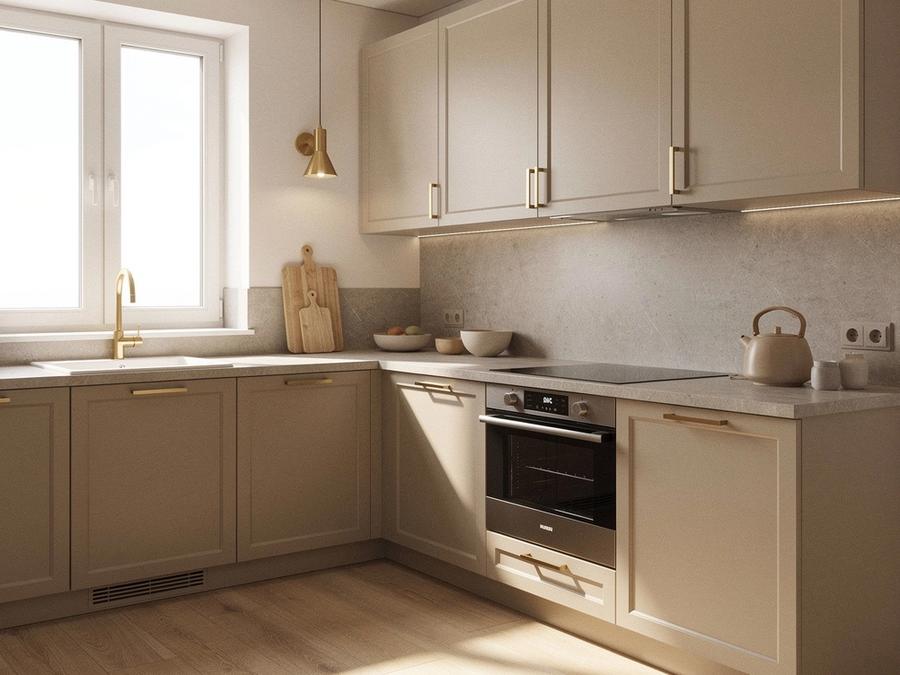
01

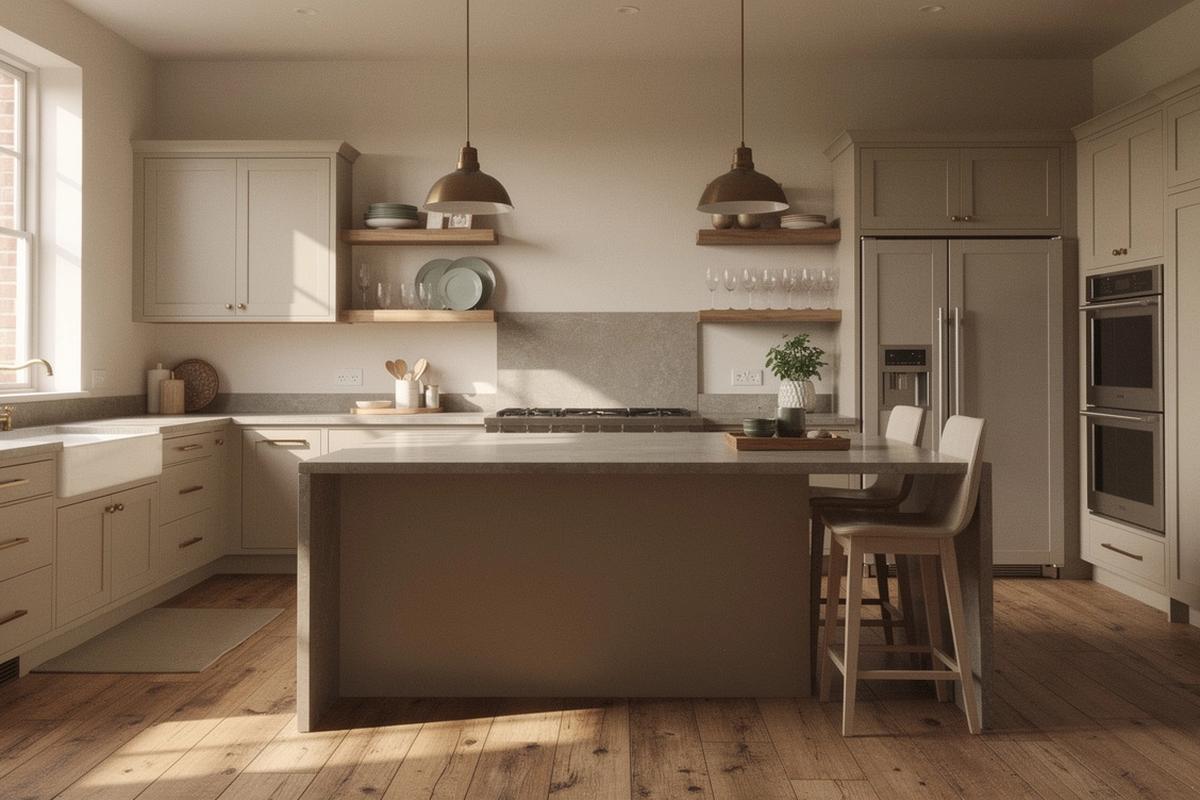
Kitchen flow

Lighting + finish palette

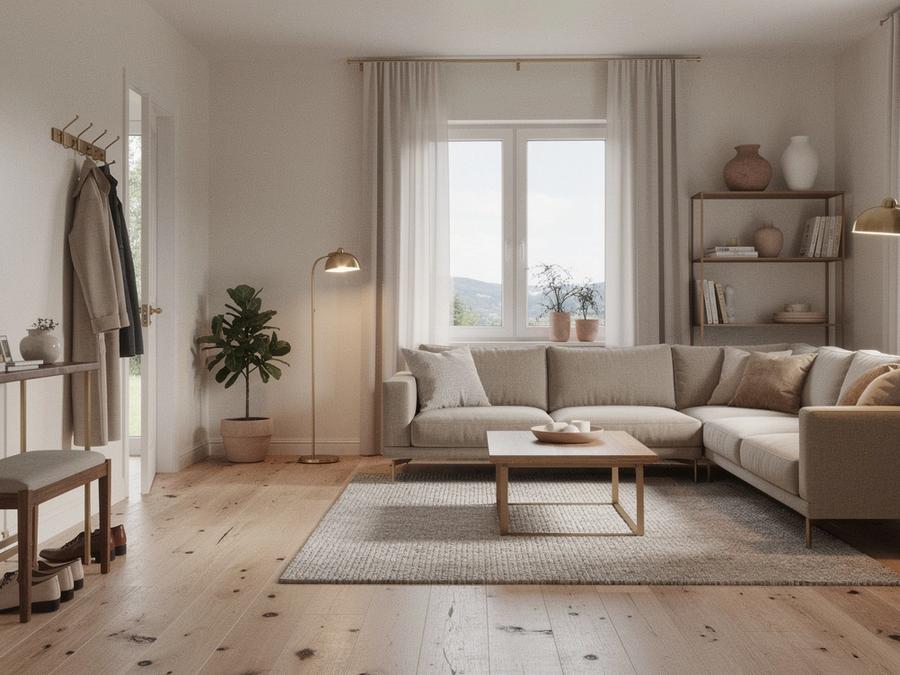
02

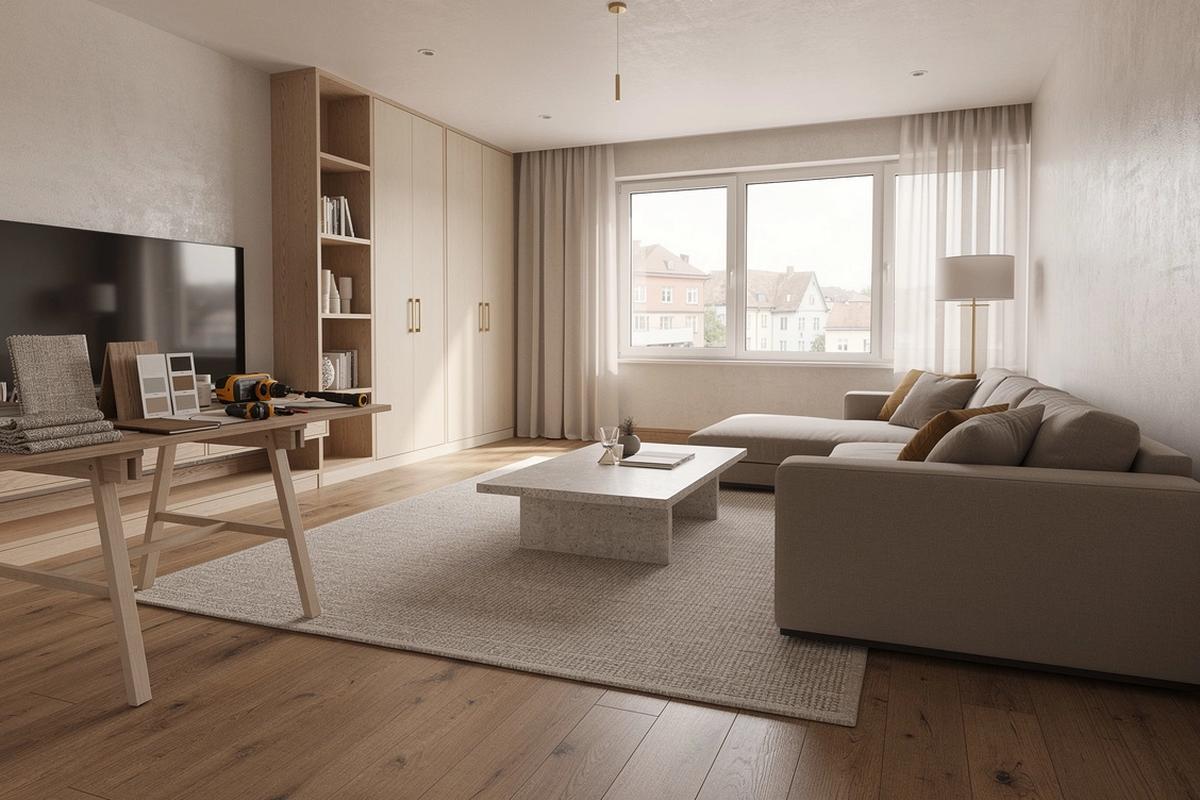
Living room reset

Concept direction + layout

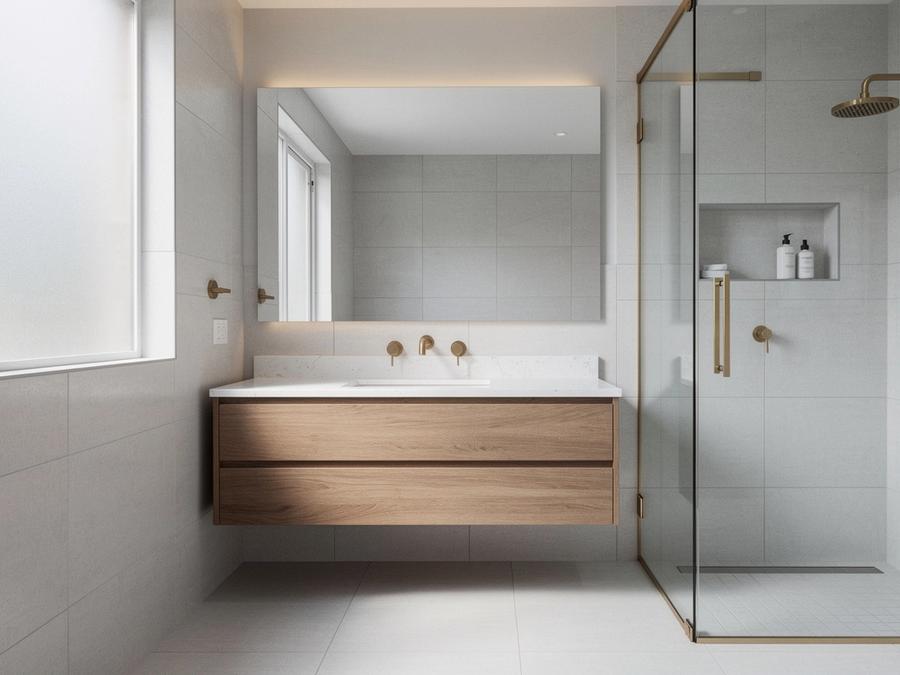
03

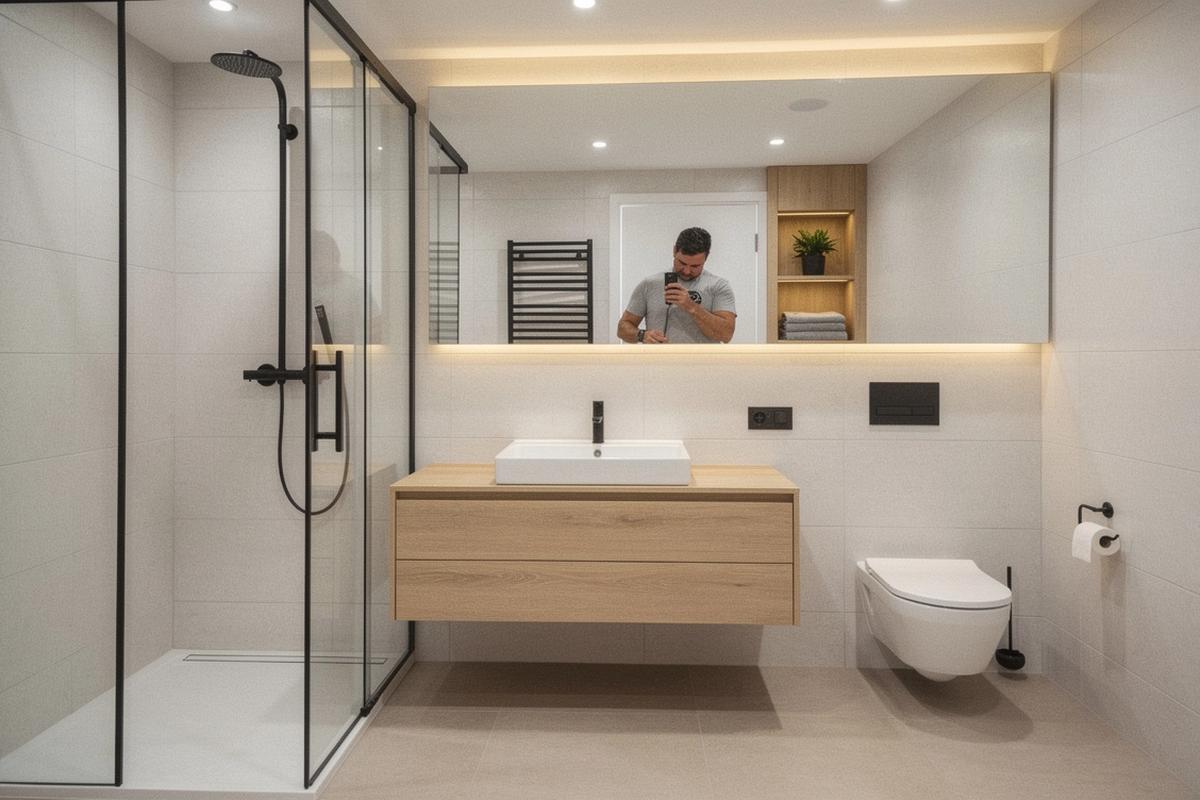
Bathroom clarity

Builder-ready handoff

Request an estimate

Share a few details and we’ll reply with next steps. For renovation planning, we ask about rooms, renovation type, size range, and your timeline.
  • Rooms included
  • Renovation type
  • Size range
  • Timeline

By submitting, you’ll be redirected to a confirmation page.